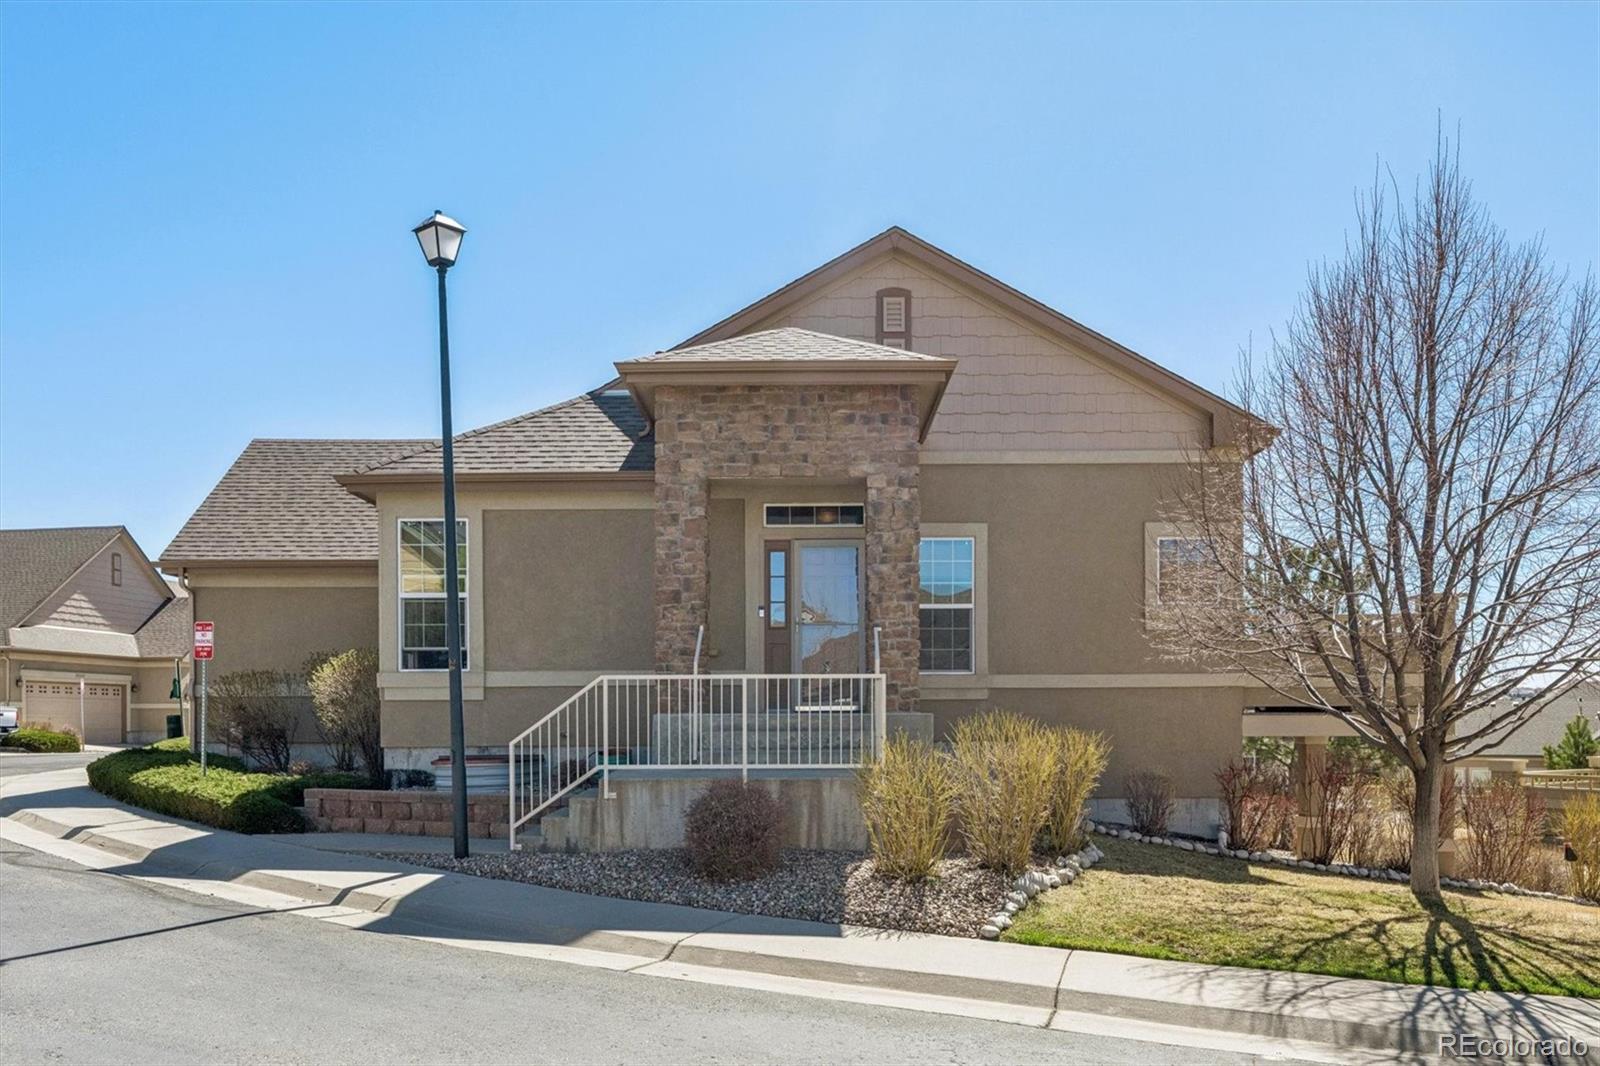
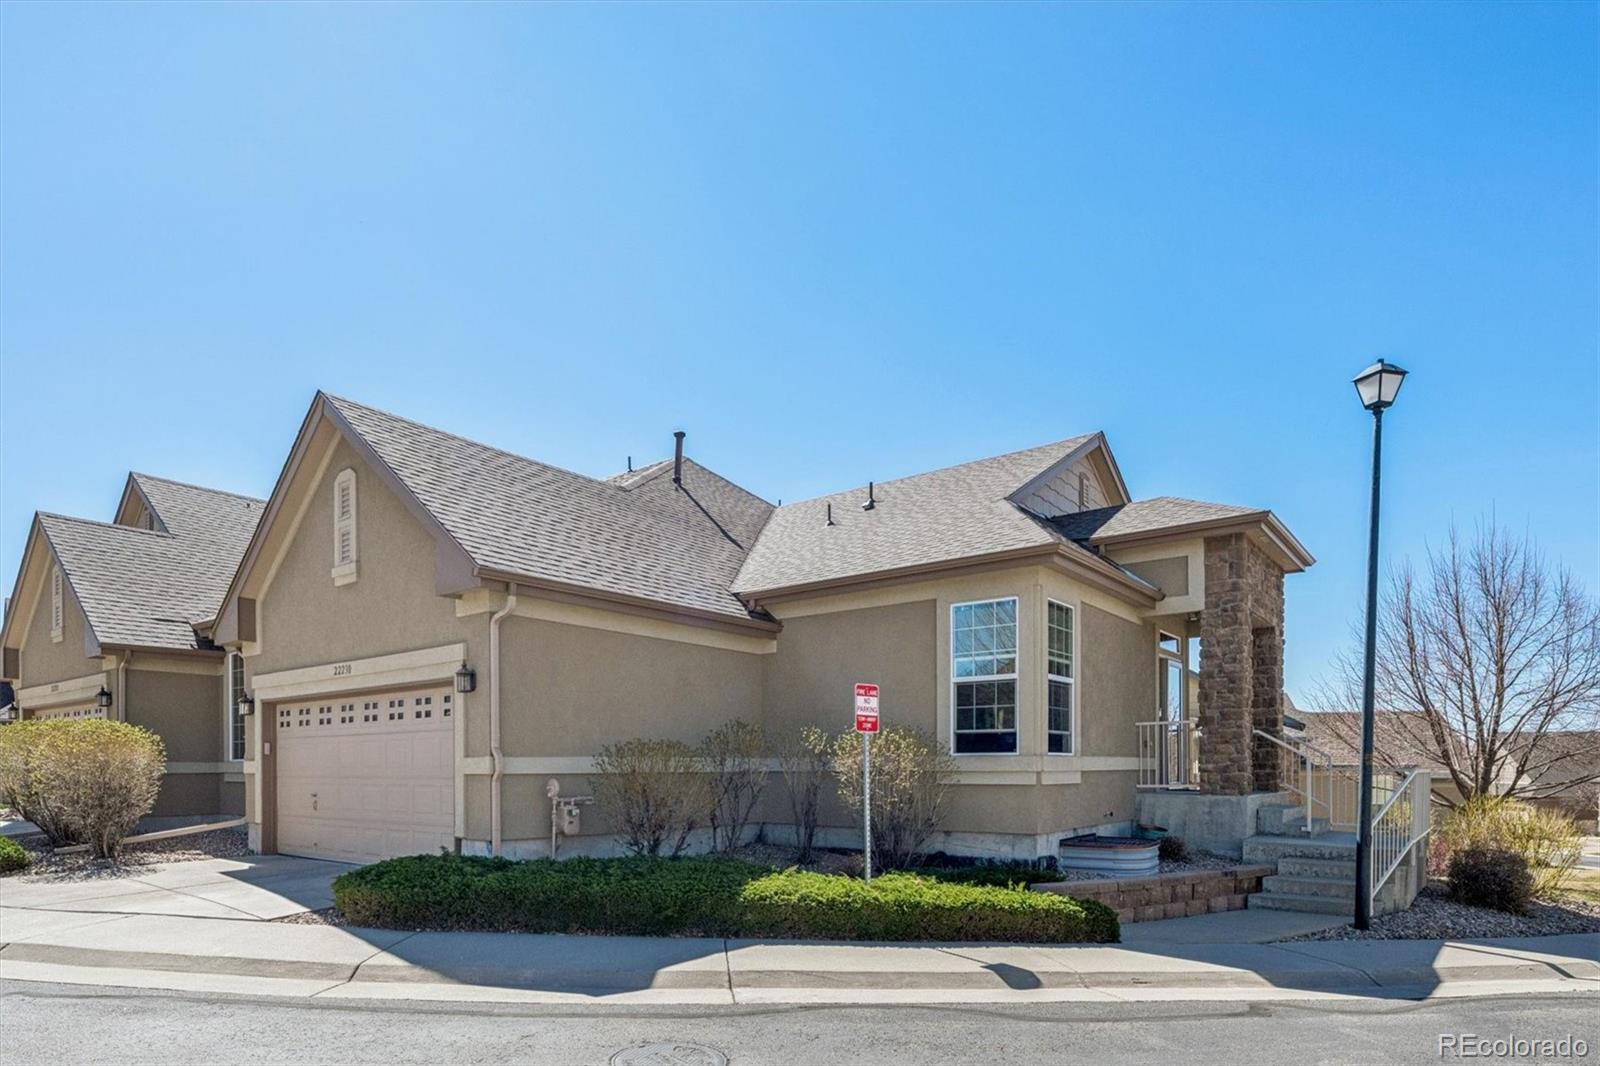
Tan house with a stone-framed entry, covered porch, and leafless tree in the front yard.
22230 E Euclid Drive
SEE ALL PHOTOS
Tan house with a stone-framed entry, covered porch, and leafless tree in the front yard.
22230 E Euclid Drive
Sold

22230 E Euclid Drive

22230 E Euclid Drive, Aurora, CO 80016

$555,000
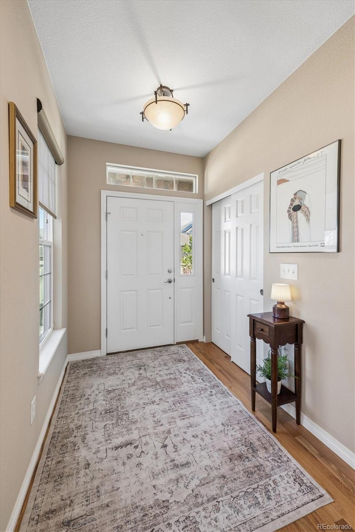
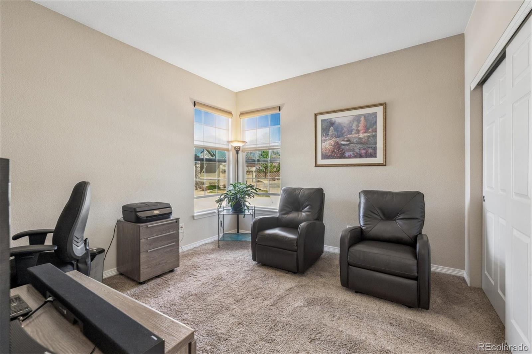
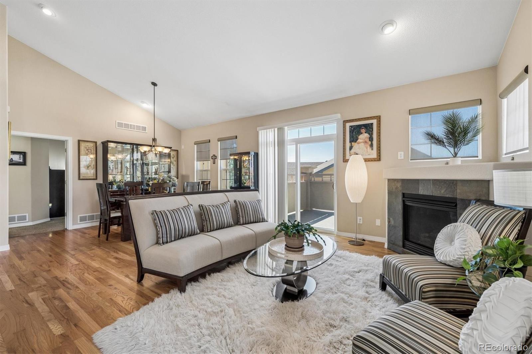
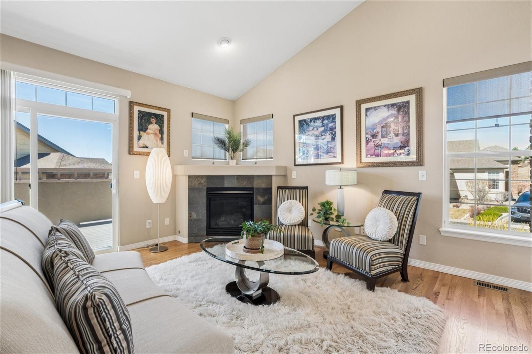
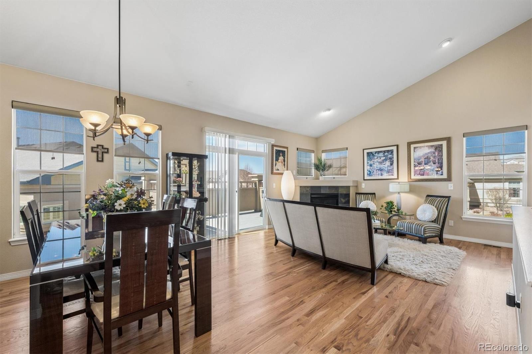
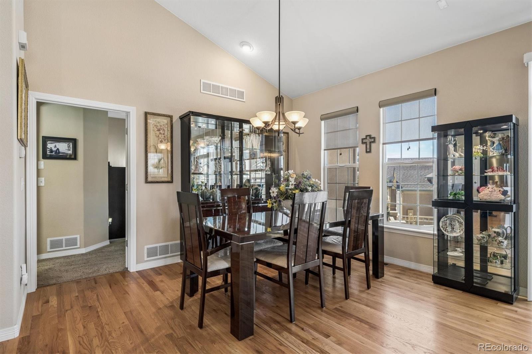
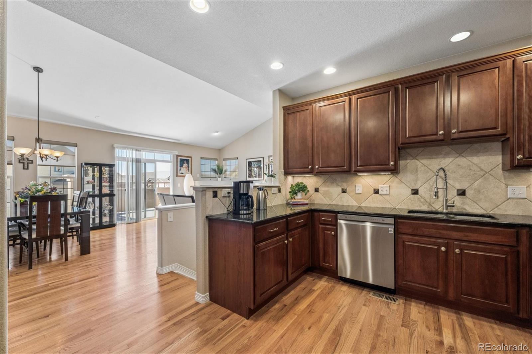
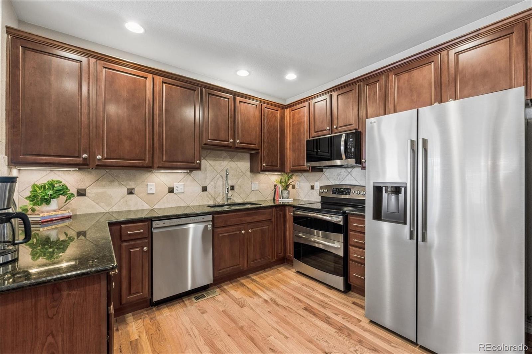
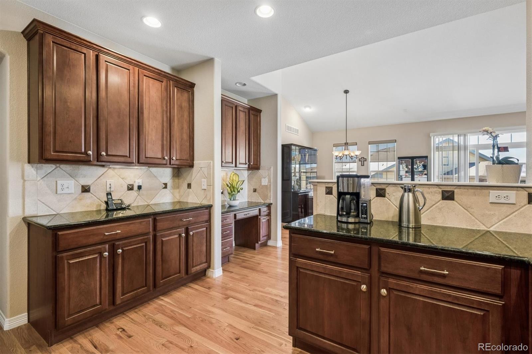
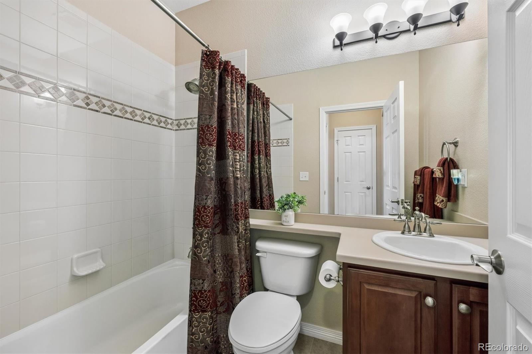
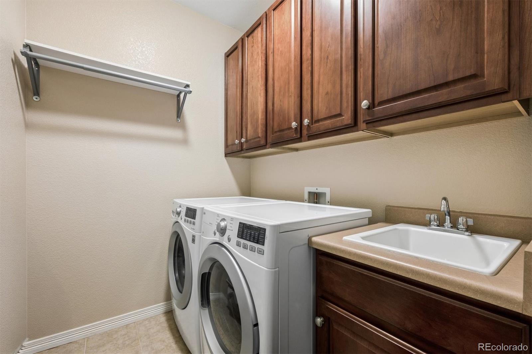
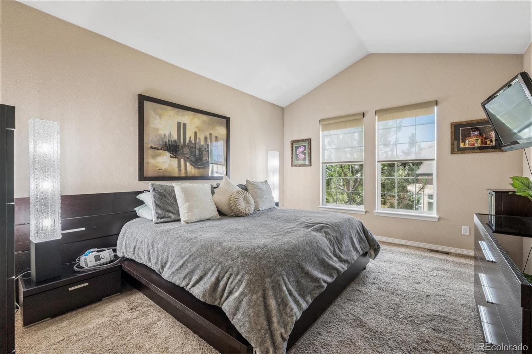
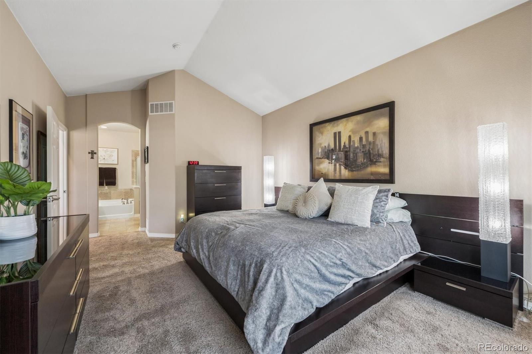
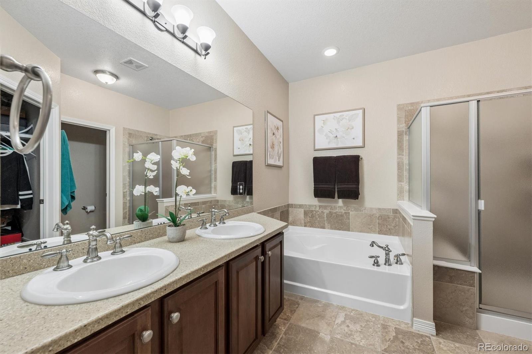
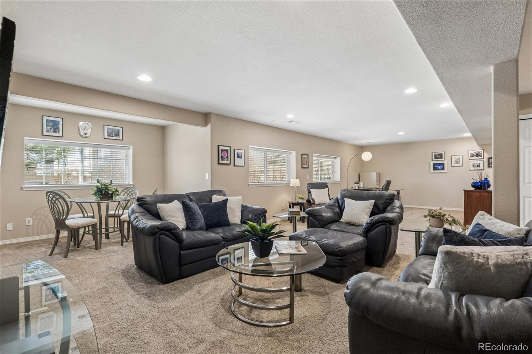
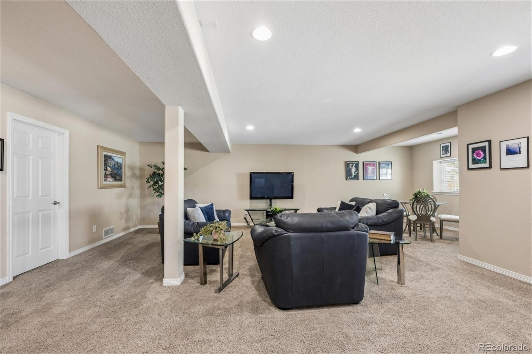
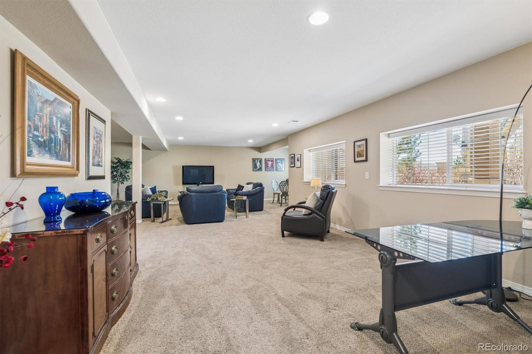
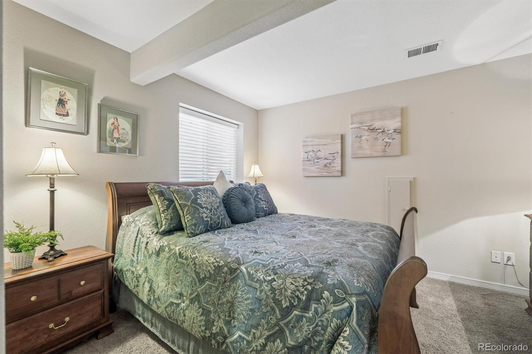
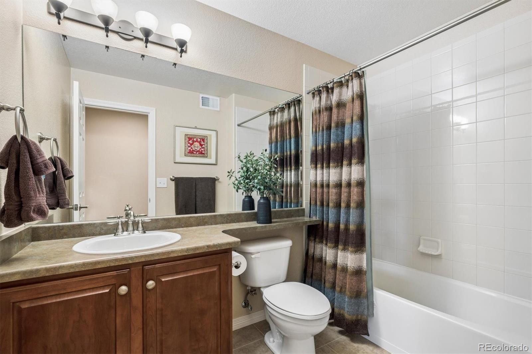
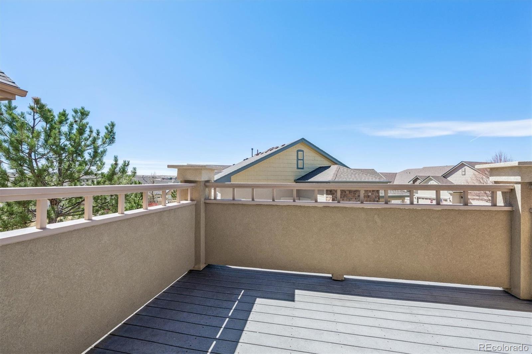
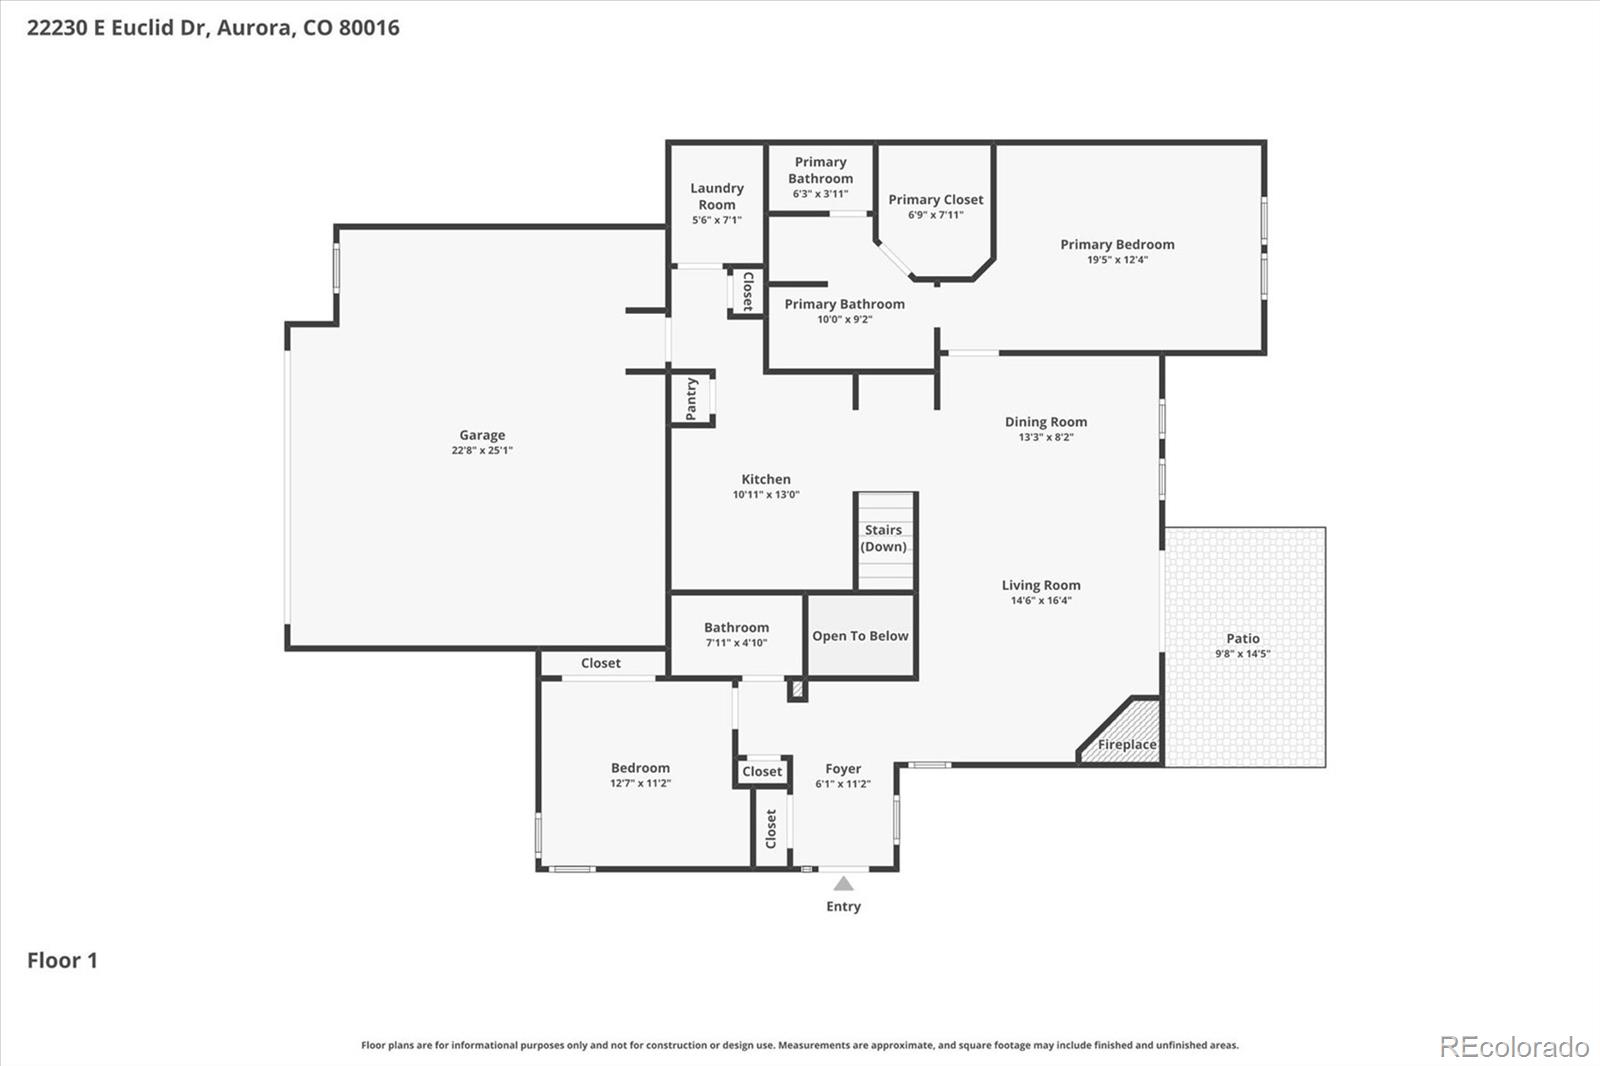
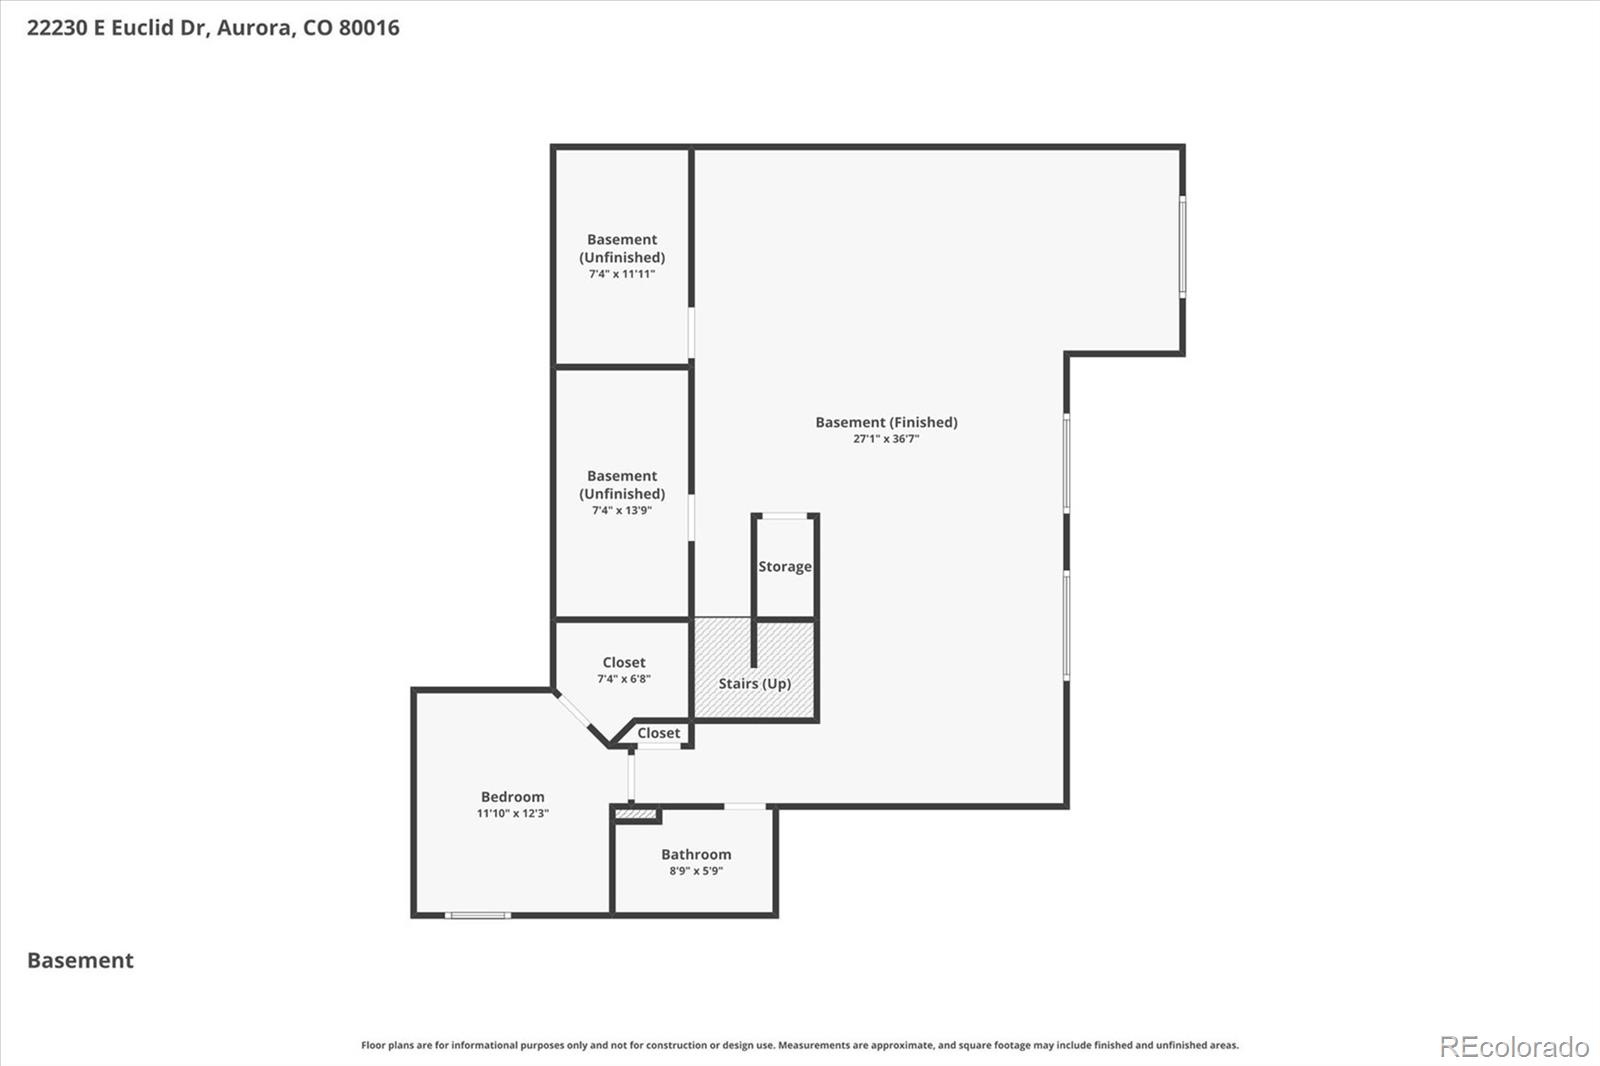
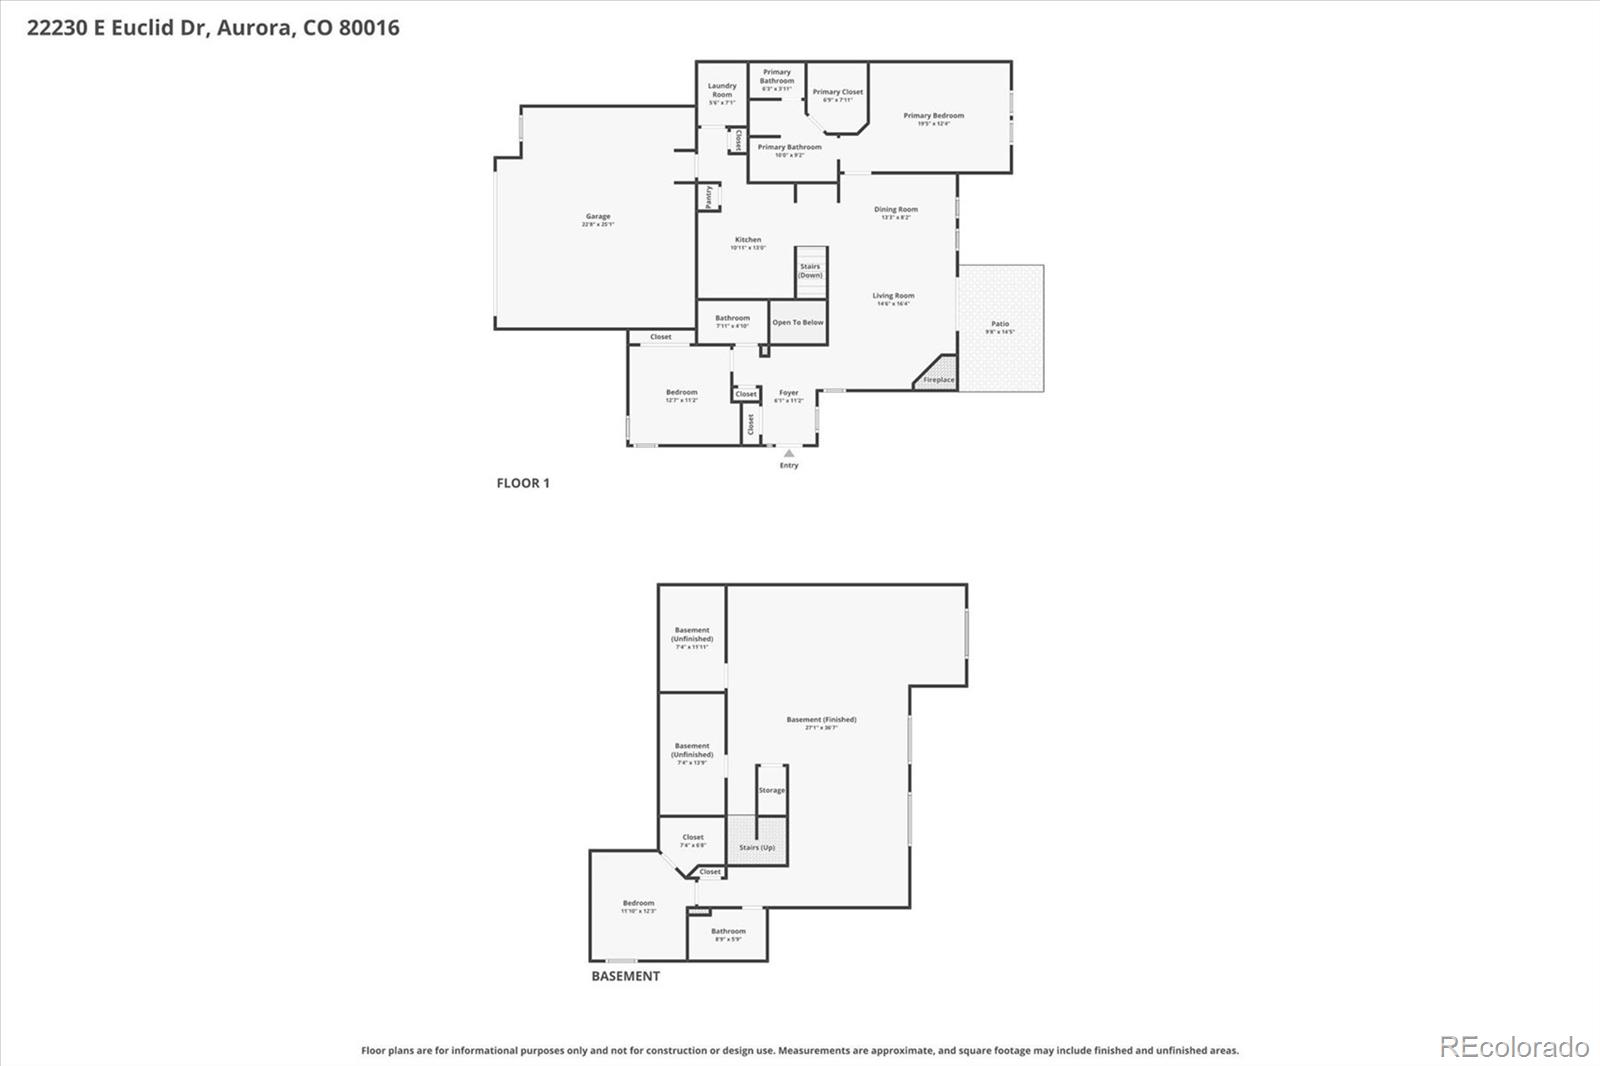
Immaculate ranch-style townhome in highly sought-after Saddle Rock Golf Club! This beautifully maintained townhome offers 3 bedrooms, 3 full bathrooms, and a finished garden-level basement designed for comfortable living and effortless entertaining. The main level features an open floor plan with soaring vaulted ceilings in the formal living and dining rooms, creating a bright and welcoming space. The upgraded kitchen is a standout with abundant 42-inch cherry cabinetry, granite countertops, and a full stainless steel appliance package, including a brand new refrigerator and newer dishwasher. A gas line has been run to the stove, offering the option for a gas range in the future. Step outside to the private deck--perfect for morning coffee or summer BBQs. The vaulted primary suite is a relaxing retreat with a spa-inspired five-piece bathroom, while the second bedroom enjoys easy access to a full hall bath. A convenient main-level laundry room adds everyday practicality. The finished lower level expands your living space with a spacious family/rec room, an additional bedroom, and a third full bathroom--ideal for guests. Two large storage rooms provide plenty of extra space for organization. Special features include a new roof with high-impact shingles (2025), 3M window coating on the west-facing windows, basement prewire for surround sound, and a gas hookup for the outdoor grill (grill included). Enjoy a low-maintenance lifestyle with HOA-covered snow removal, lawn care, and exterior paint. Residents also have access to fantastic community amenities including the Saddle Rock clubhouse w/ fitness center, outdoor pool, and tennis & basketball courts. Ideally located near E-470, Southlands shopping & dining, Saddle Rock Golf Course, and directly across from the Piney Creek Trail w/ access to over 80 miles of scenic trails. This exceptional home offers the perfect blend of comfort, convenience, and community--don't miss your opportunity to call Saddle Rock home!

3
beds

3
baths

2,854 Sq.Ft. LIVING AREA

4,792 Sq.Ft. lot

Features & Amenities

Interior

  • total bedrooms3
  • Total bathrooms3
  • full bathrooms3
  • Laundry room Sink, In Unit
  • Flooring Carpet, Tile, Wood
  • Fireplace Gas, Living Room
  • APPLIANCES Dishwasher, Dryer, Microwave, Oven, Range, Refrigerator, Sump Pump, Washer
  • other interior Features Eat-in Kitchen, Five Piece Bath, Granite Counters, Open Floorplan, Pantry, Primary Suite, Vaulted Ceiling(s), Walk-In Closet(s)

Area & Lot

  • Status Sold
  • Date Sold May 29, 2026
  • Living Area2,854 Sq.Ft.
  • Total Area2,854 Sq.Ft.
  • Lot Area4,792 Sq.Ft.
  • MLS® ID7873481
  • TypeTownhouse
  • YEAR BUILT2008
  • NeighborhoodDenver Metropolitan Area
  • Elementary SchoolCreekside
  • Middle SchoolLiberty
  • High SchoolCherokee Trail
  • School DistrictCherry Creek 5

Exterior

  • STORIES1
  • Garage Space2.0
  • water SourcePublic
  • roofComposition
  • parkingFinished Garage, Oversized
  • HEAT TYPEForced Air
  • AIR CONDITIONINGCentral Air
  • sewerPublic Sewer
  • HOA AmenitiesClubhouse, Park, Playground, Pool, Tennis Court(s), Trail(s)

Financial

  • Sales Price$555,000
  • Real Estate Tax $4,488/yr
  • HOA $240/mo
Nicole Teaney Gottlob

Nicole Teaney Gottlob

View Virtual Tour

Denver Metropolitan Area

Explore

Your Goals. Her Commitment.

Nicole combines nearly 25 years of Denver living, a background in hospitality and luxury, and genuine care to deliver a seamless experience for every client.

Follow Me on Instagram