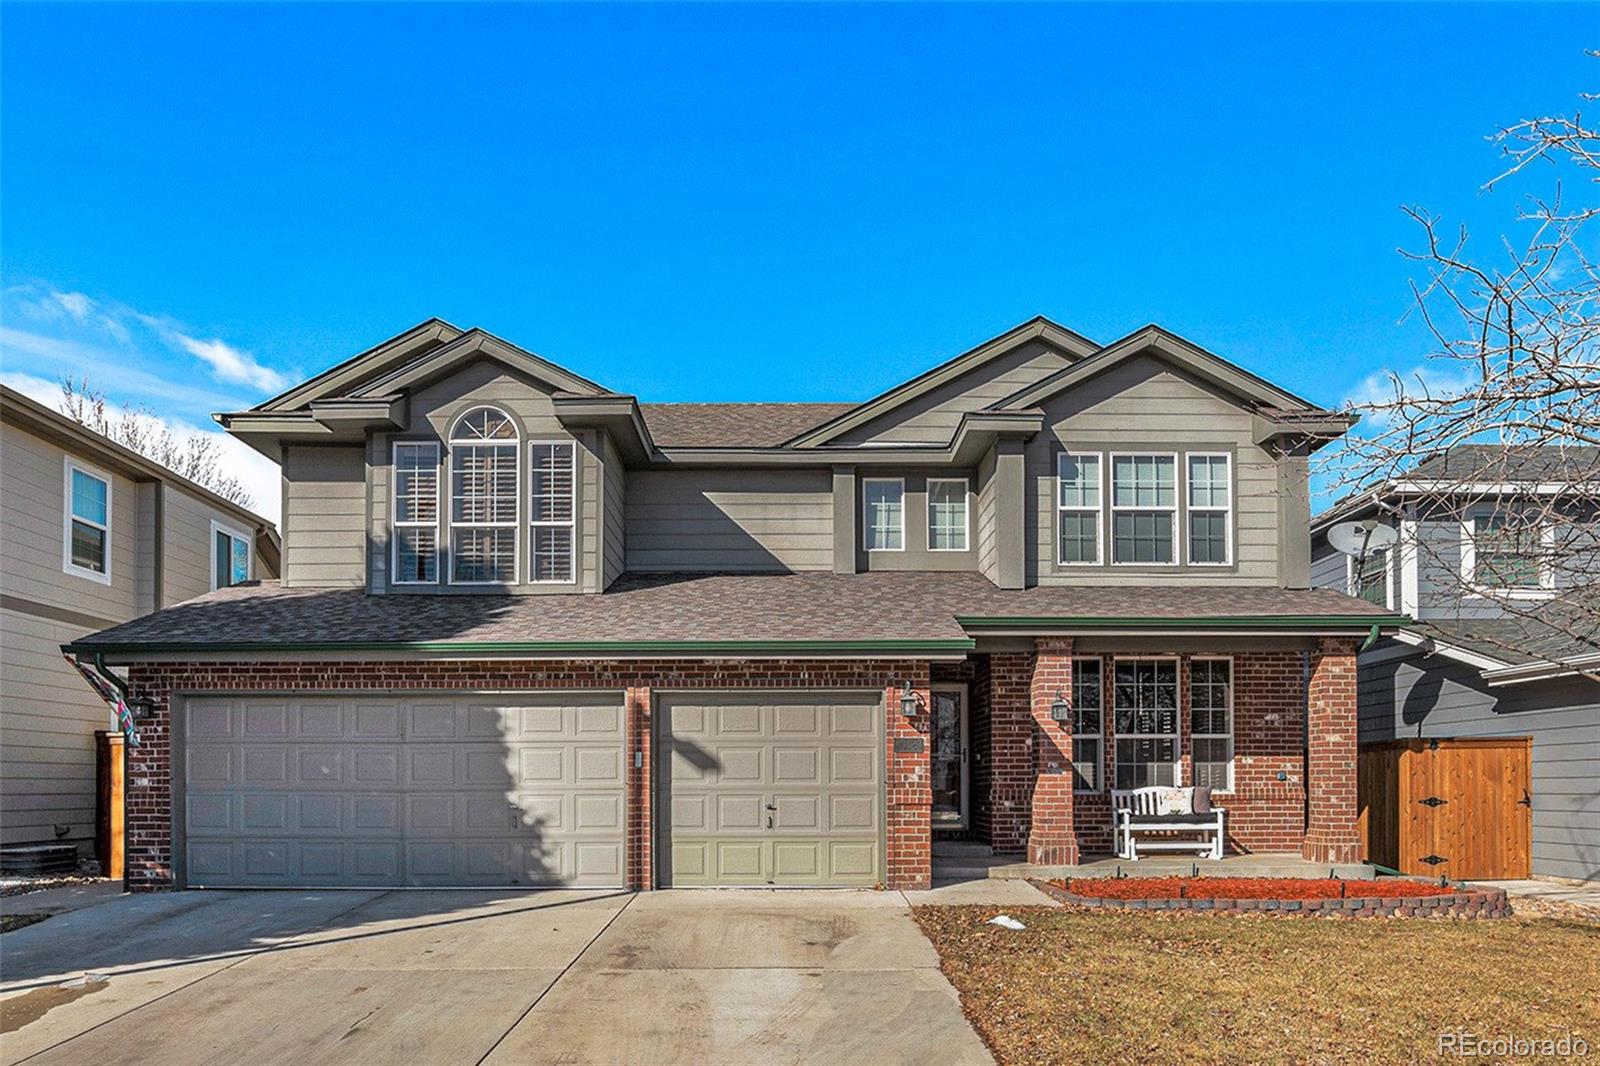
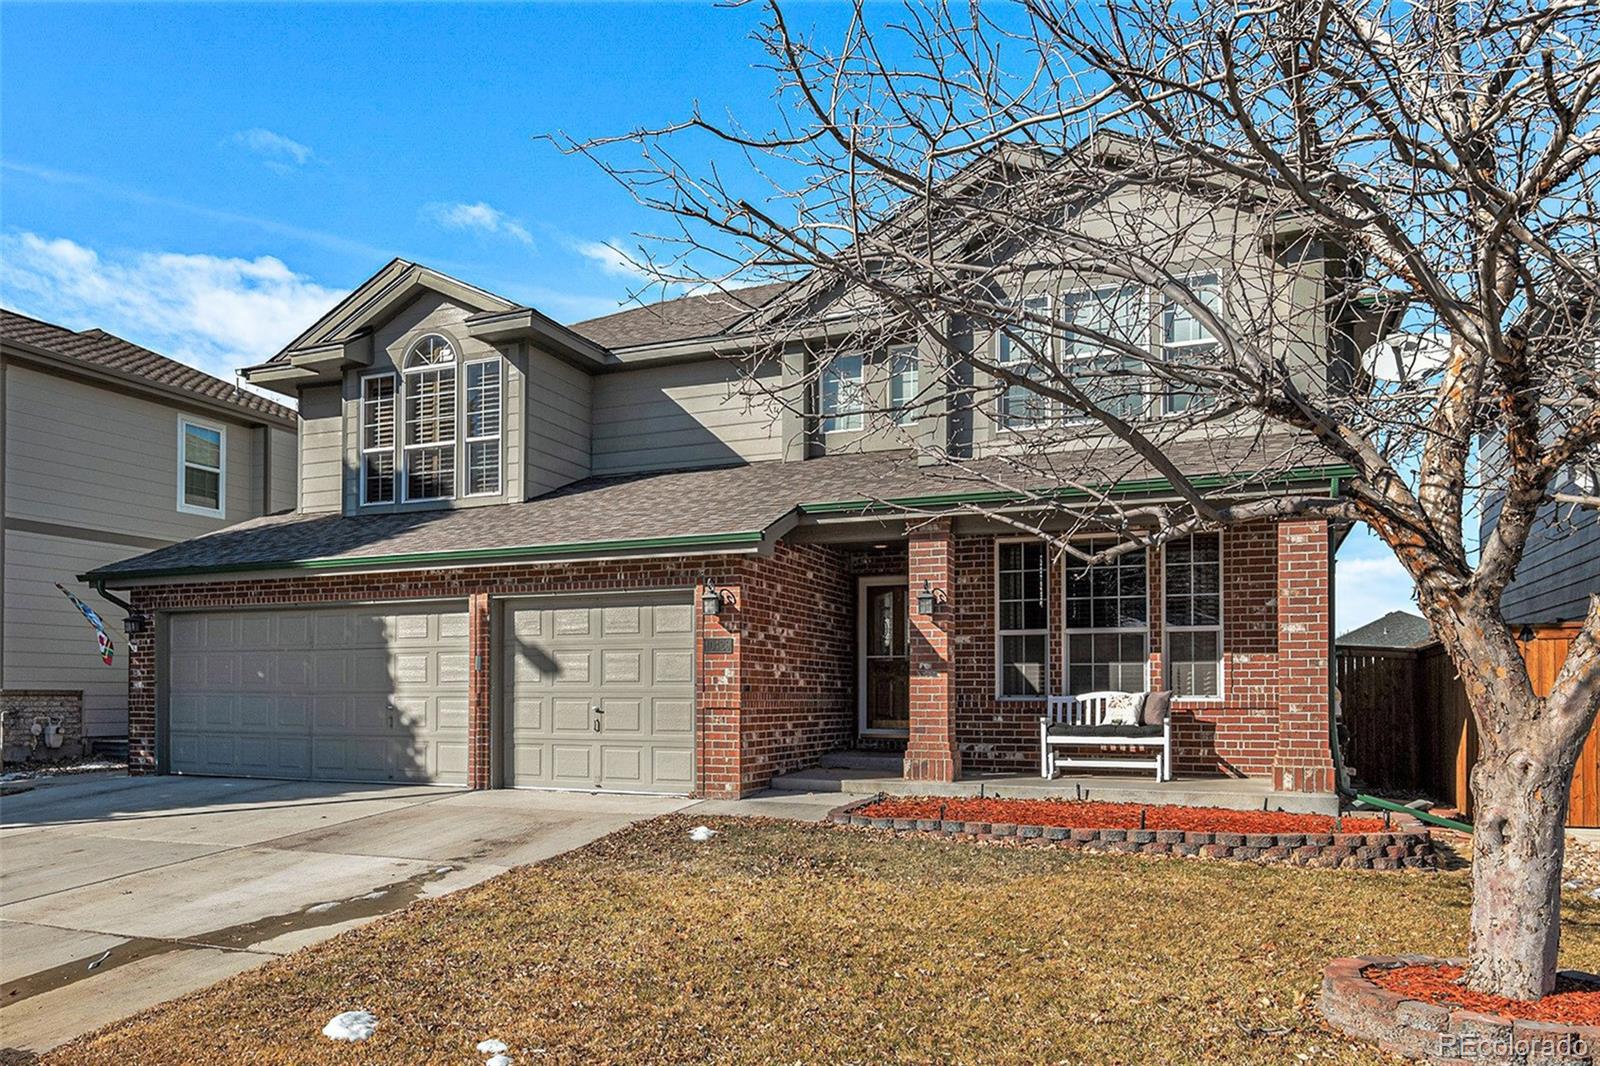


Two-story brick and gray-sided home with a two-car garage and broad driveway.
10429 White Pine Drive
SEE ALL PHOTOS
Two-story brick and gray-sided home with a two-car garage and broad driveway.
10429 White Pine Drive
Sold

10429 White Pine Drive

10429 White Pine Drive, Parker, CO 80134

$750,000
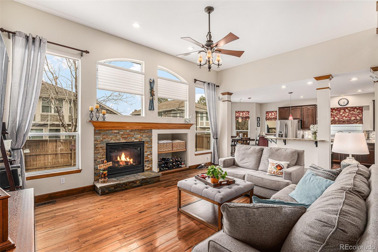
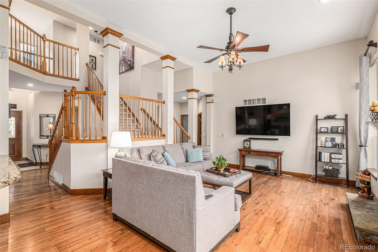
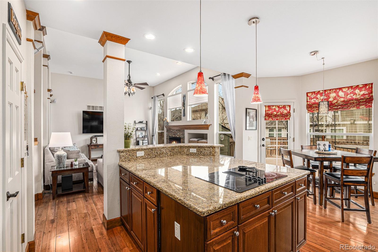
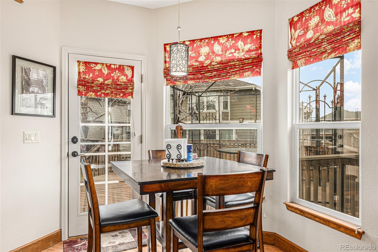
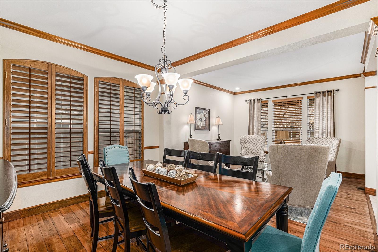
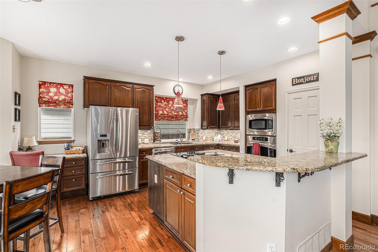
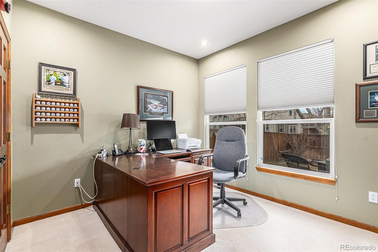
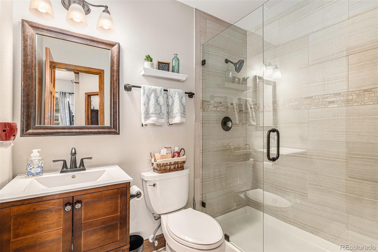
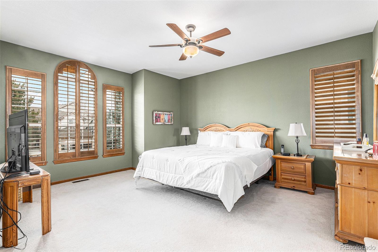
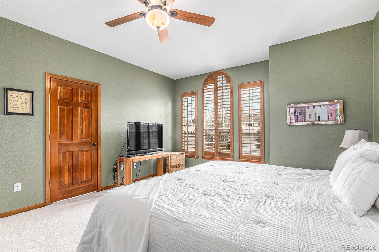
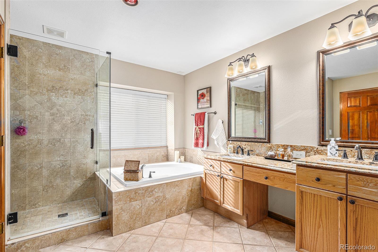
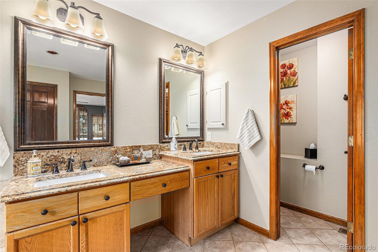
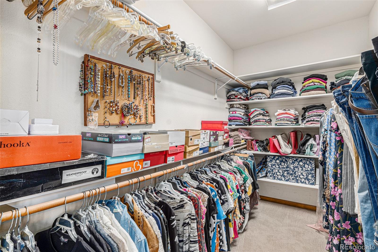
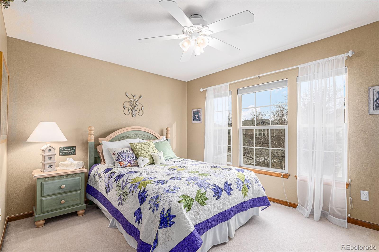
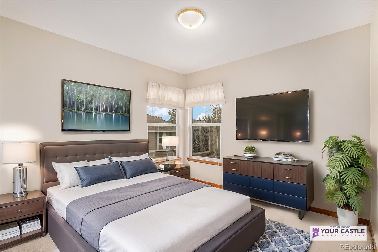
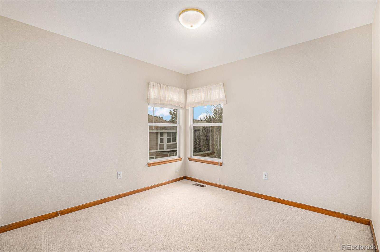
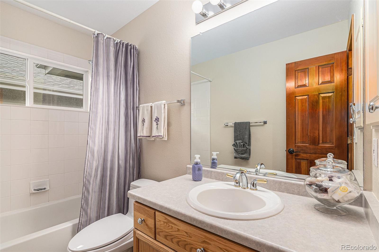
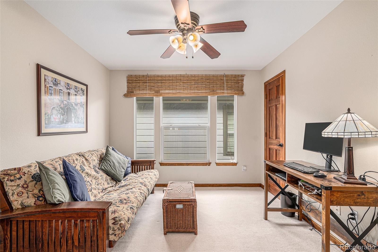
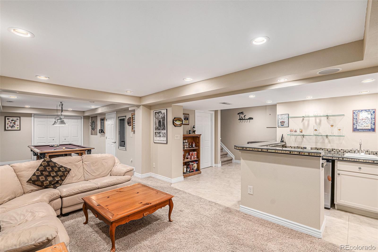
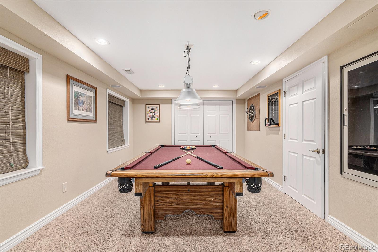
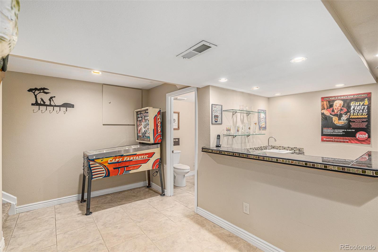
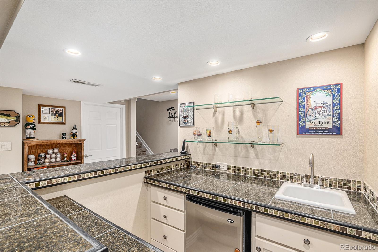
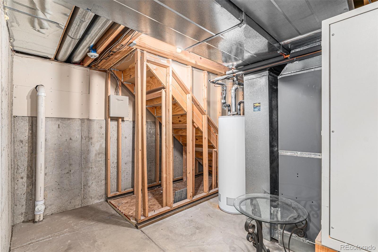
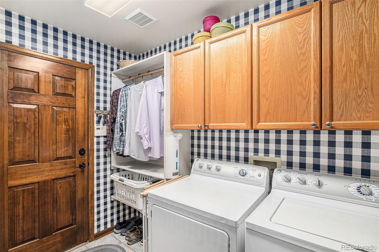
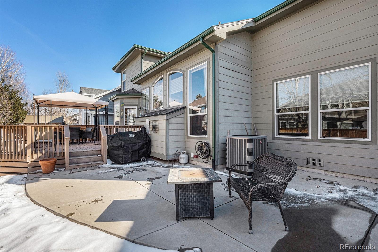
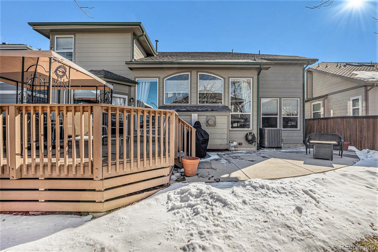
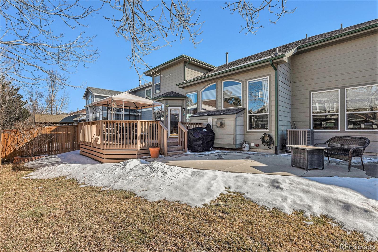
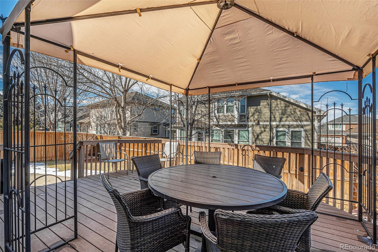
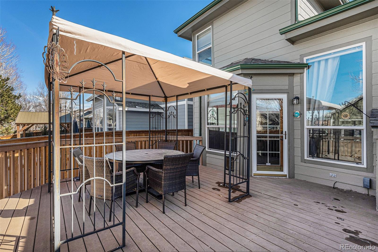
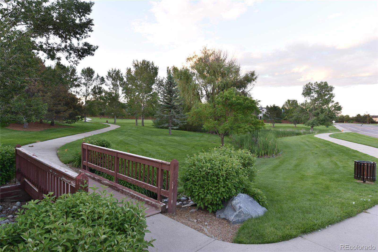
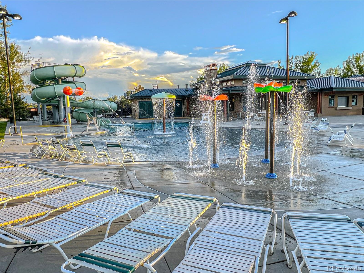
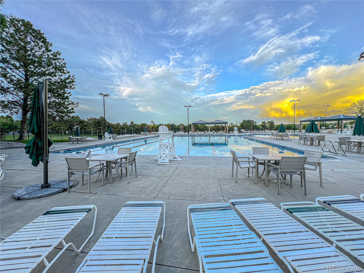
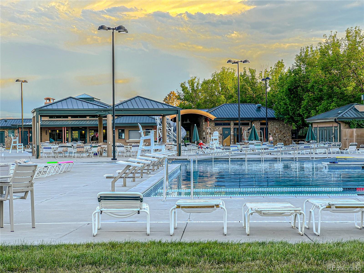
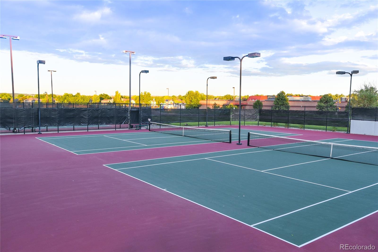
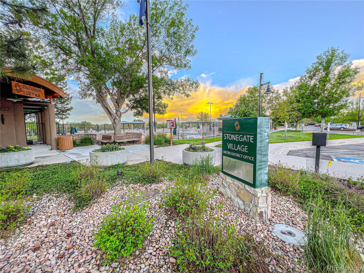
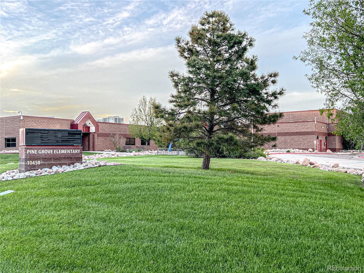
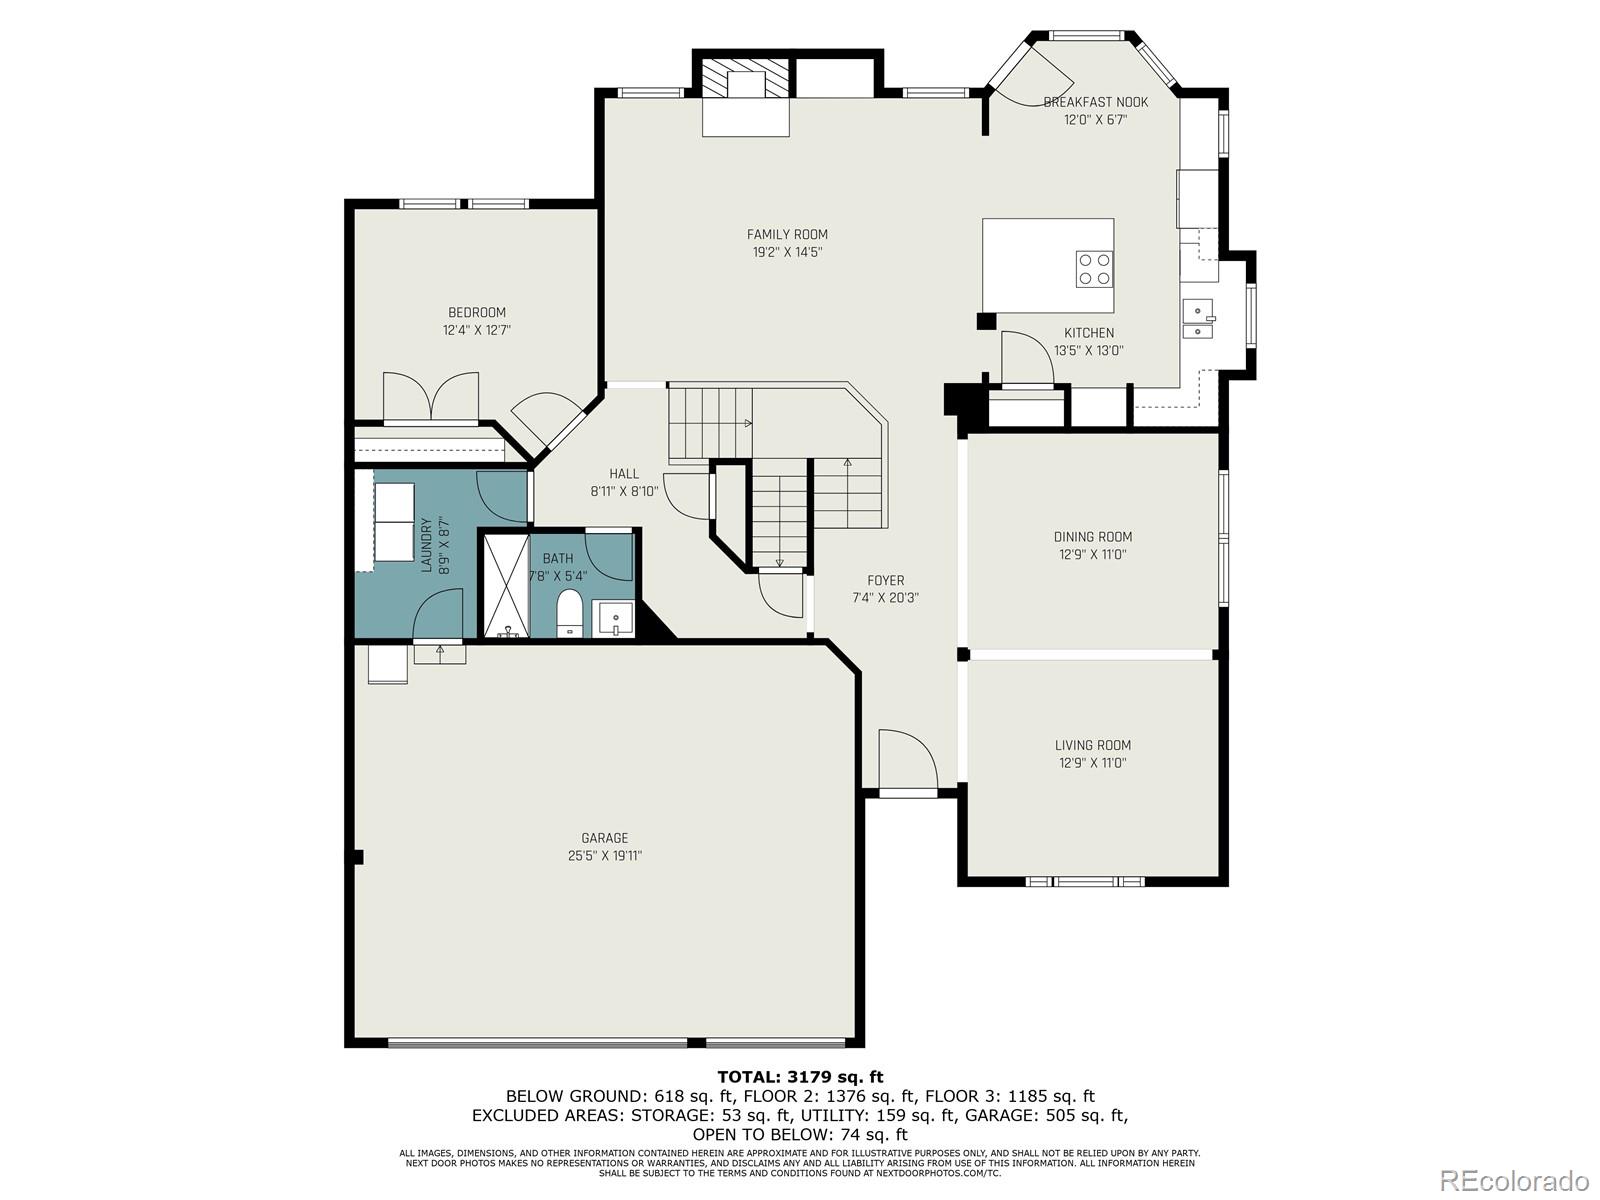
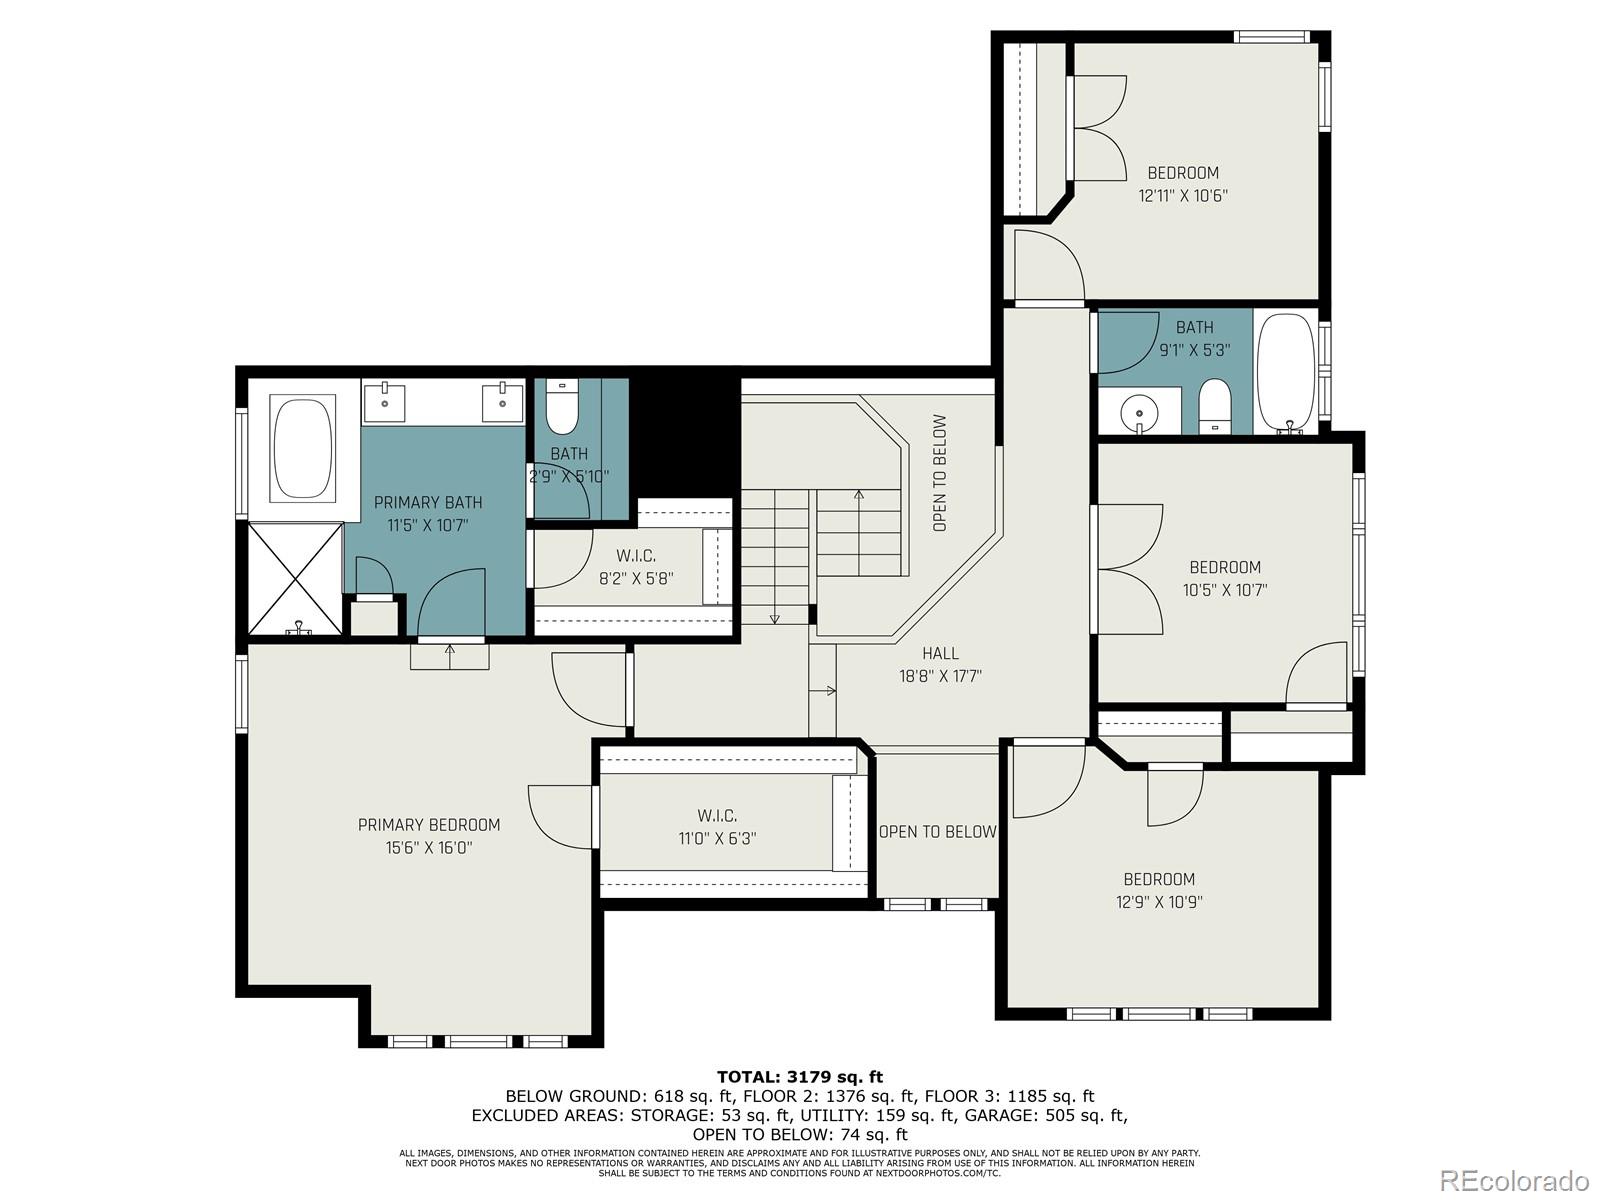
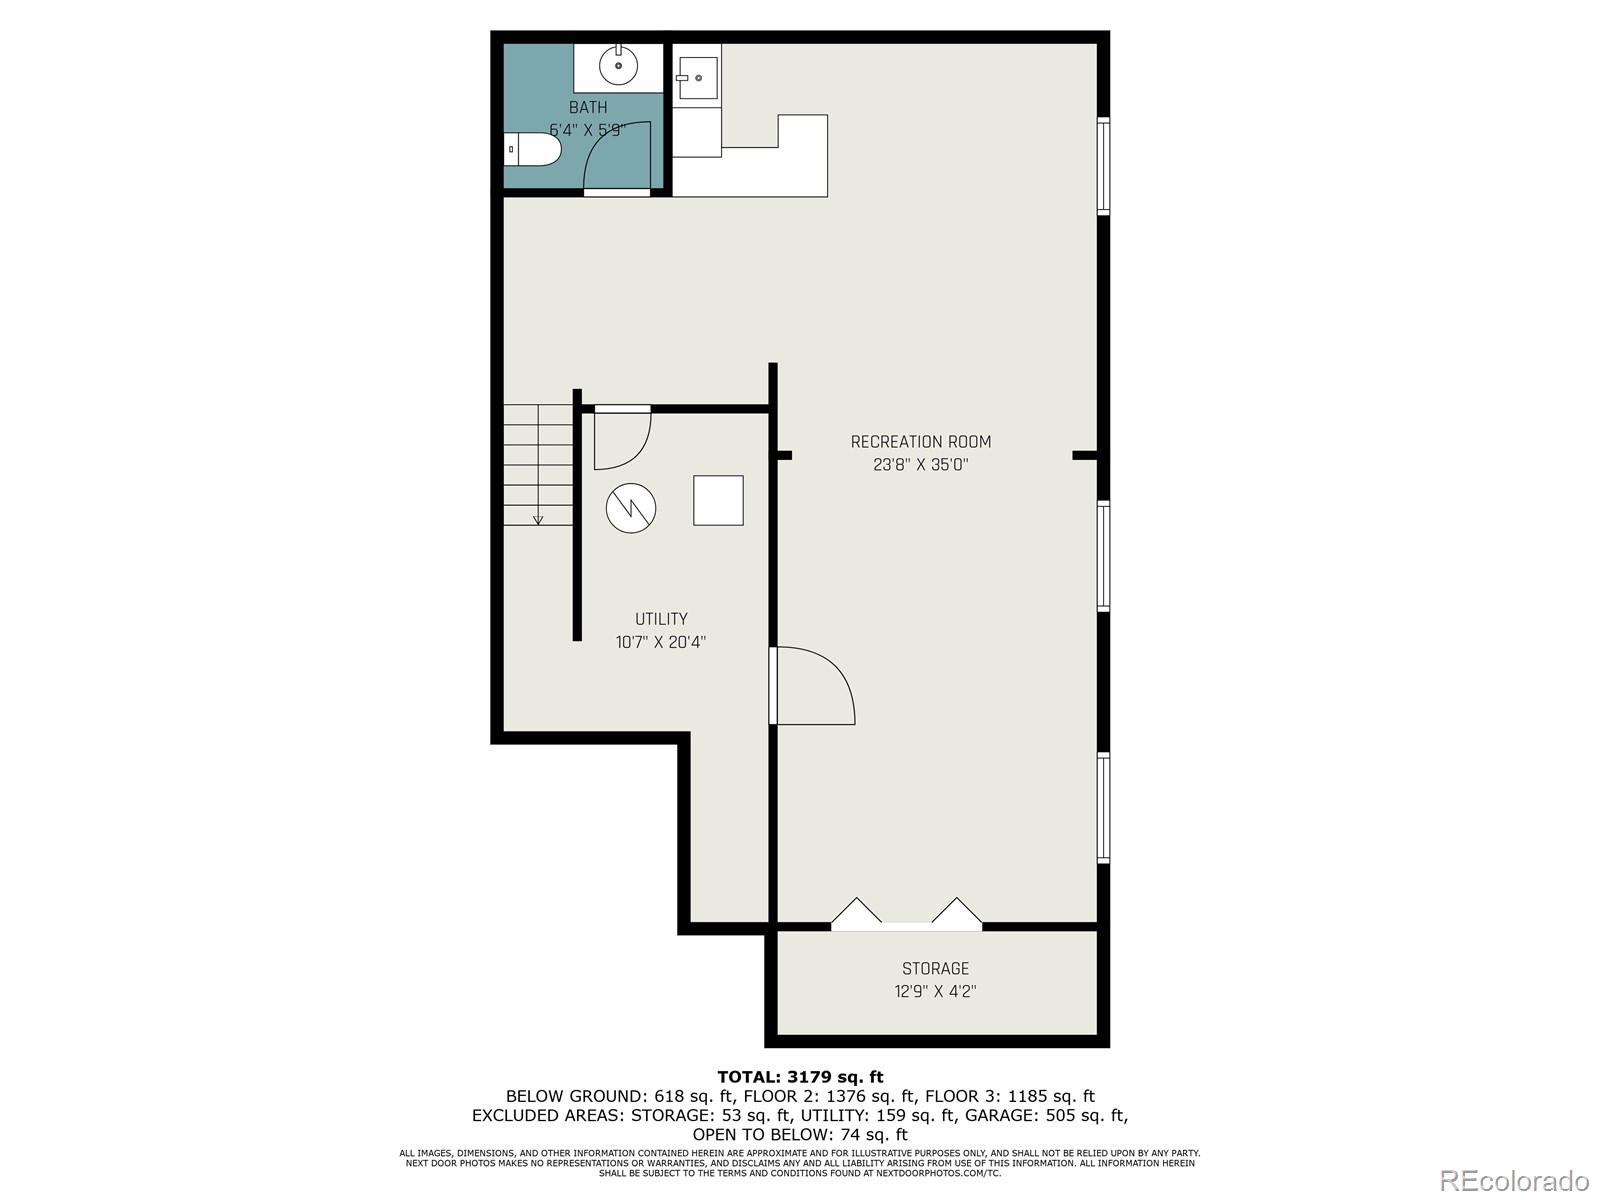
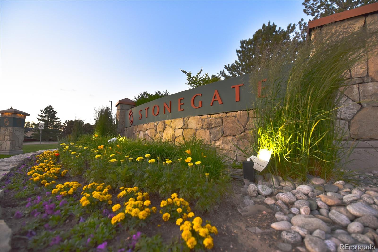
Nestled in the heart of the highly coveted Stonegate neighborhood, this beautifully maintained 5-bedroom, 4-bathroom, 3-car garage home offers southern exposure (snow melt), convenience, and community charm--all with low taxes and low HOA dues! Just steps from scenic trails, lush parks, three resort-style pools, tennis and pickleball courts, and top-rated Pine Grove Elementary, this home is a true gem in one of Parker's most sought-after locations. Step inside to be greeted by vaulted ceilings, beautiful wood floors, oversized windows, and a grand dual staircase, creating a bright and inviting ambiance. The open floor plan seamlessly connects the formal living and dining rooms to the spacious family room with a cozy fireplace, making it perfect for both entertaining and everyday living. The well-appointed kitchen boasts granite countertops, stainless steel appliances, a large island, and ample cabinetry, offering both style and functionality. A main-floor office/bedroom option provides ultimate flexibility, while the finished basement with a wet bar extends your living space, perfect for hosting gatherings or unwinding. Upstairs, the luxurious primary suite is a private retreat, featuring a spa-like ensuite with dual vanities, a soaking tub, and two walk-in closets. Three additional spacious bedrooms and another full bath complete the second floor. Step outside to enjoy a maturely landscaped backyard with a large deck, offering the perfect setting for outdoor entertaining, morning coffee, or peaceful evenings under the stars. This home is move-in ready with major upgrades, including a newer high-efficiency HVAC system and a durable Grade 4 roof for long-term peace of mind. Living in Stonegate means top-tier amenities With easy access to E-470, I-25, light rail, DTC, DIA, shopping, dining, and entertainment, this home offers the perfect balance of suburban tranquility and city convenience. Don't miss this rare opportunity--schedule your private tour today!

5
beds

4
baths

3,496 Sq.Ft. LIVING AREA

5,489 Sq.Ft. lot

Features & Amenities

Interior

  • total bedrooms5
  • Total bathrooms4
  • full bathrooms2
  • three quarter bathroom1
  • half bathroom1
  • APPLIANCES Dishwasher, Disposal, Dryer, Oven, Range, Refrigerator, Washer

Area & Lot

  • Status Sold
  • Date Sold March 19, 2025
  • Living Area3,496 Sq.Ft.
  • Total Area3,496 Sq.Ft.
  • Lot Area5,489 Sq.Ft.
  • MLS® ID7299020
  • TypeResidential
  • YEAR BUILT1995
  • NeighborhoodDenver Metropolitan Area
  • Elementary SchoolPine Grove
  • Middle SchoolSierra
  • High SchoolChaparral
  • School DistrictDouglas RE-1

Exterior

  • STORIES2
  • Garage Space3.0
  • water SourcePublic
  • roofComposition
  • parkingConcrete
  • HEAT TYPEForced Air
  • AIR CONDITIONINGCentral Air
  • sewerPublic Sewer

Financial

  • Sales Price$750,000
  • Real Estate Tax $4,023/yr
  • HOA $200
  • Zoning PDU
Nicole Teaney Gottlob

Nicole Teaney Gottlob

View Virtual Tour

Denver Metropolitan Area

Explore

Your Goals. Her Commitment.

Nicole combines nearly 25 years of Denver living, a background in hospitality and luxury, and genuine care to deliver a seamless experience for every client.

Follow Me on Instagram